
Tiny House
Year:
2026
Koning Willem 1 College:
3th Year
Project:
8

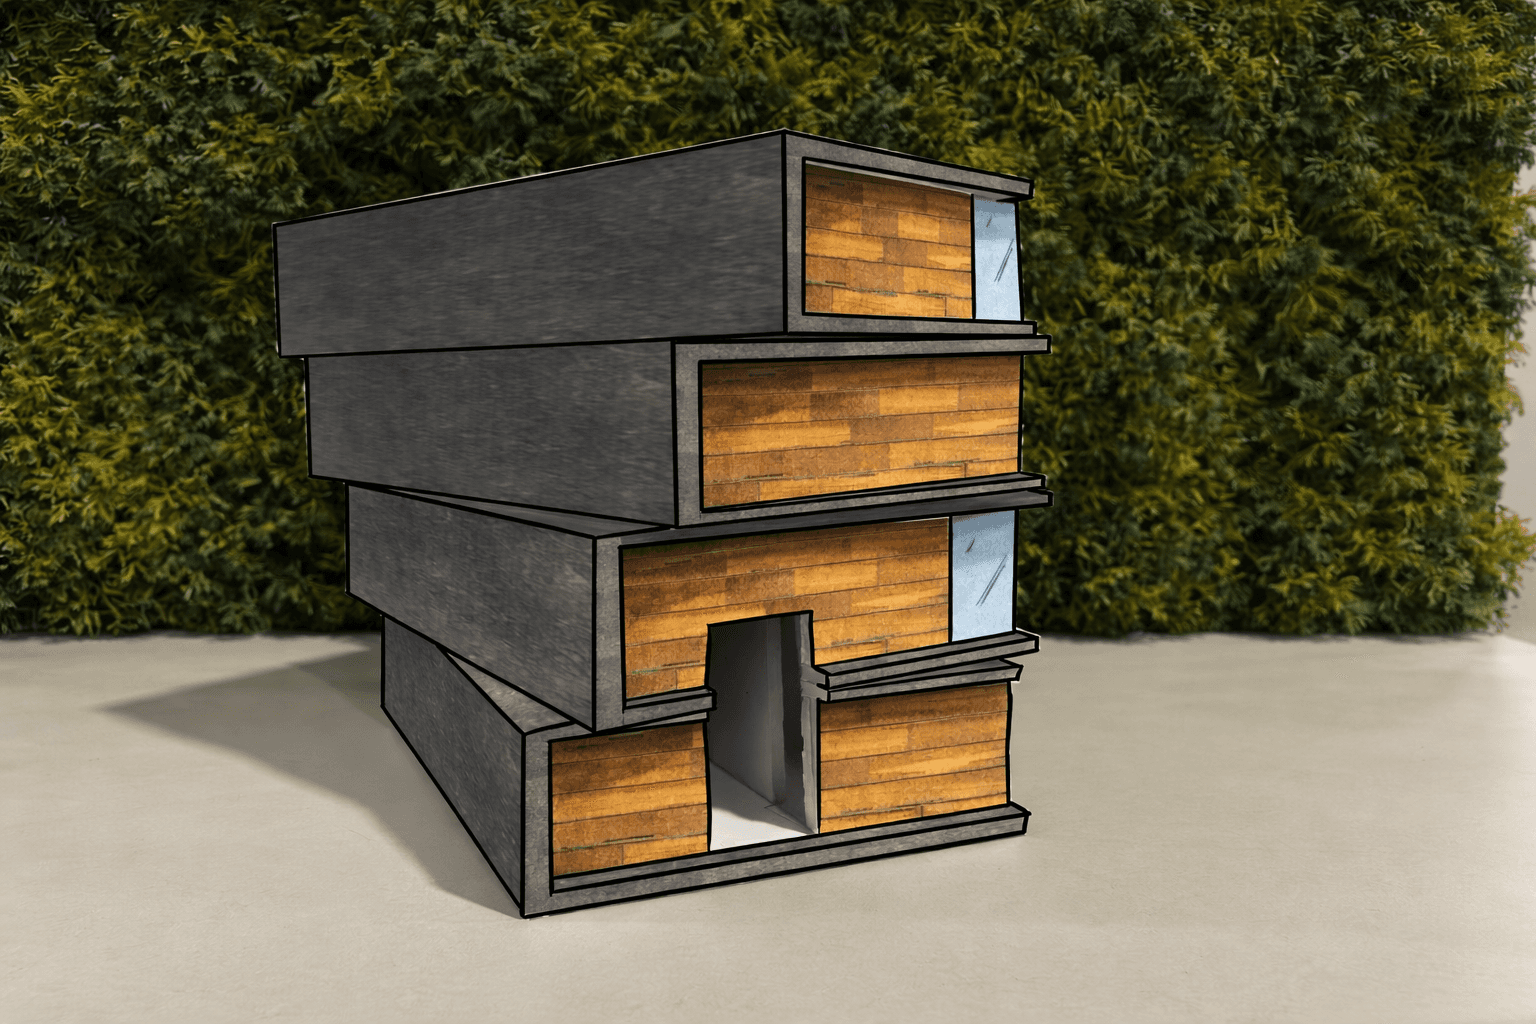
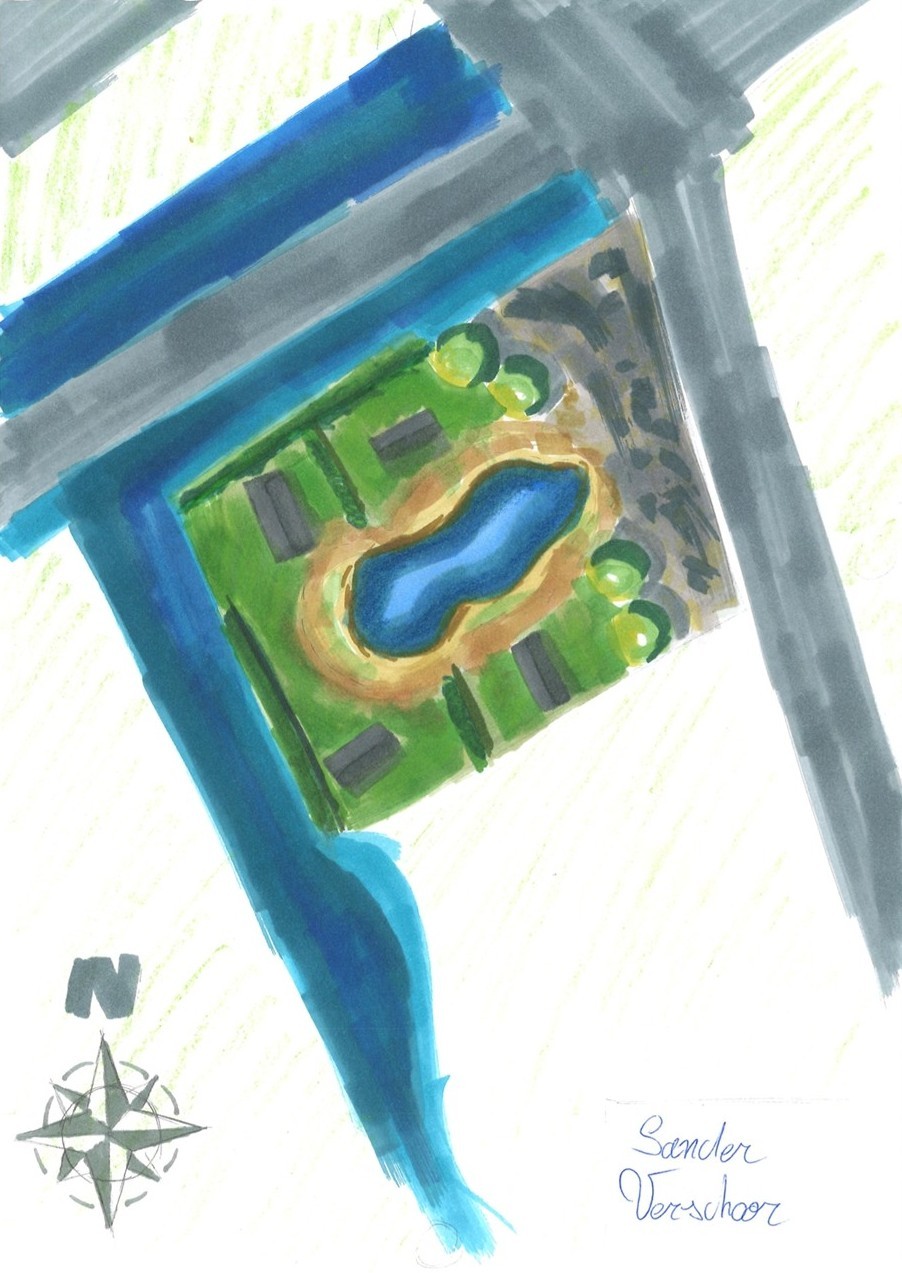
The Tiny House project focused on designing a sustainable, off-grid home with a maximum floor area of 50 m². The project began with selecting a suitable building plot and researching the principles of tiny house living, sustainable design, and self-sufficient housing. Throughout the project, I developed the design from the first concept sketches to detailed construction drawings, combining architectural design with technical development.
PROJECT OBJECTIVE
The objective was to design a compact and fully off-grid tiny house that maximized comfort, functionality, and sustainability within a limited floor area. By combining careful spatial planning with sustainable construction methods, the project aimed to create a practical home that met both of the needs and the technical requirements of a self-sufficient building.
APPROACH & PROCESS
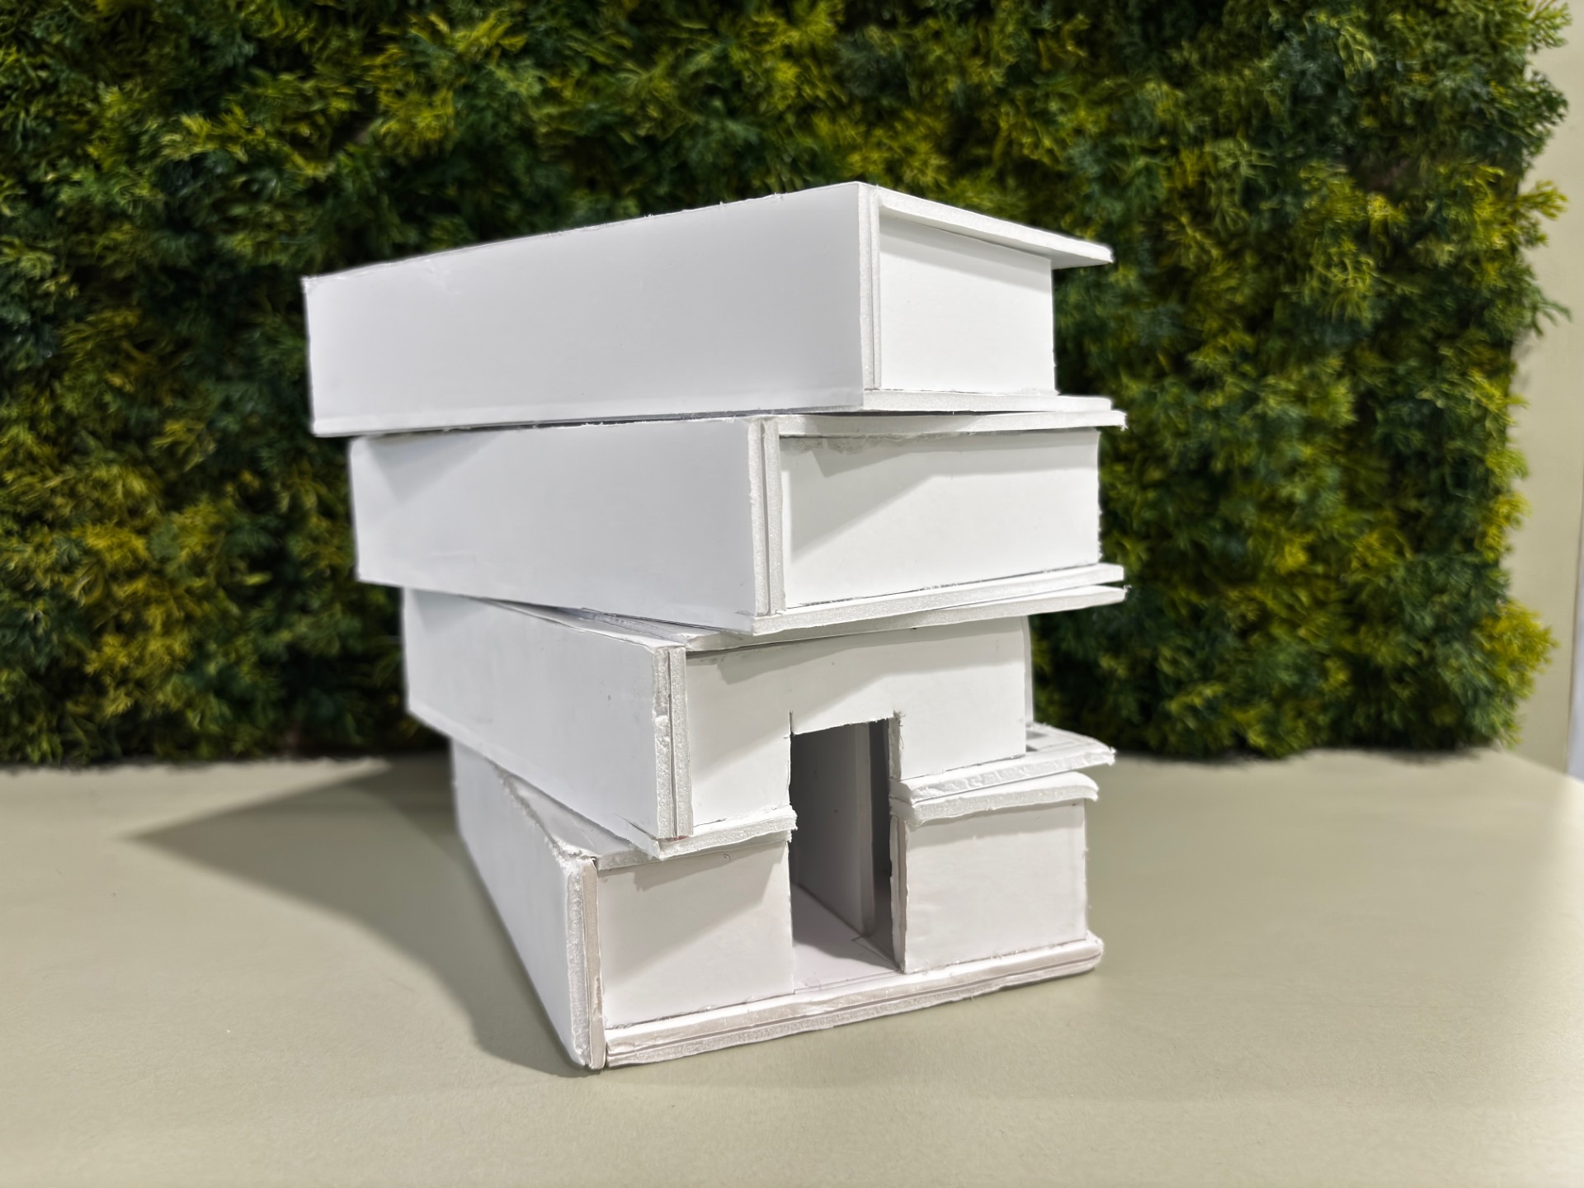
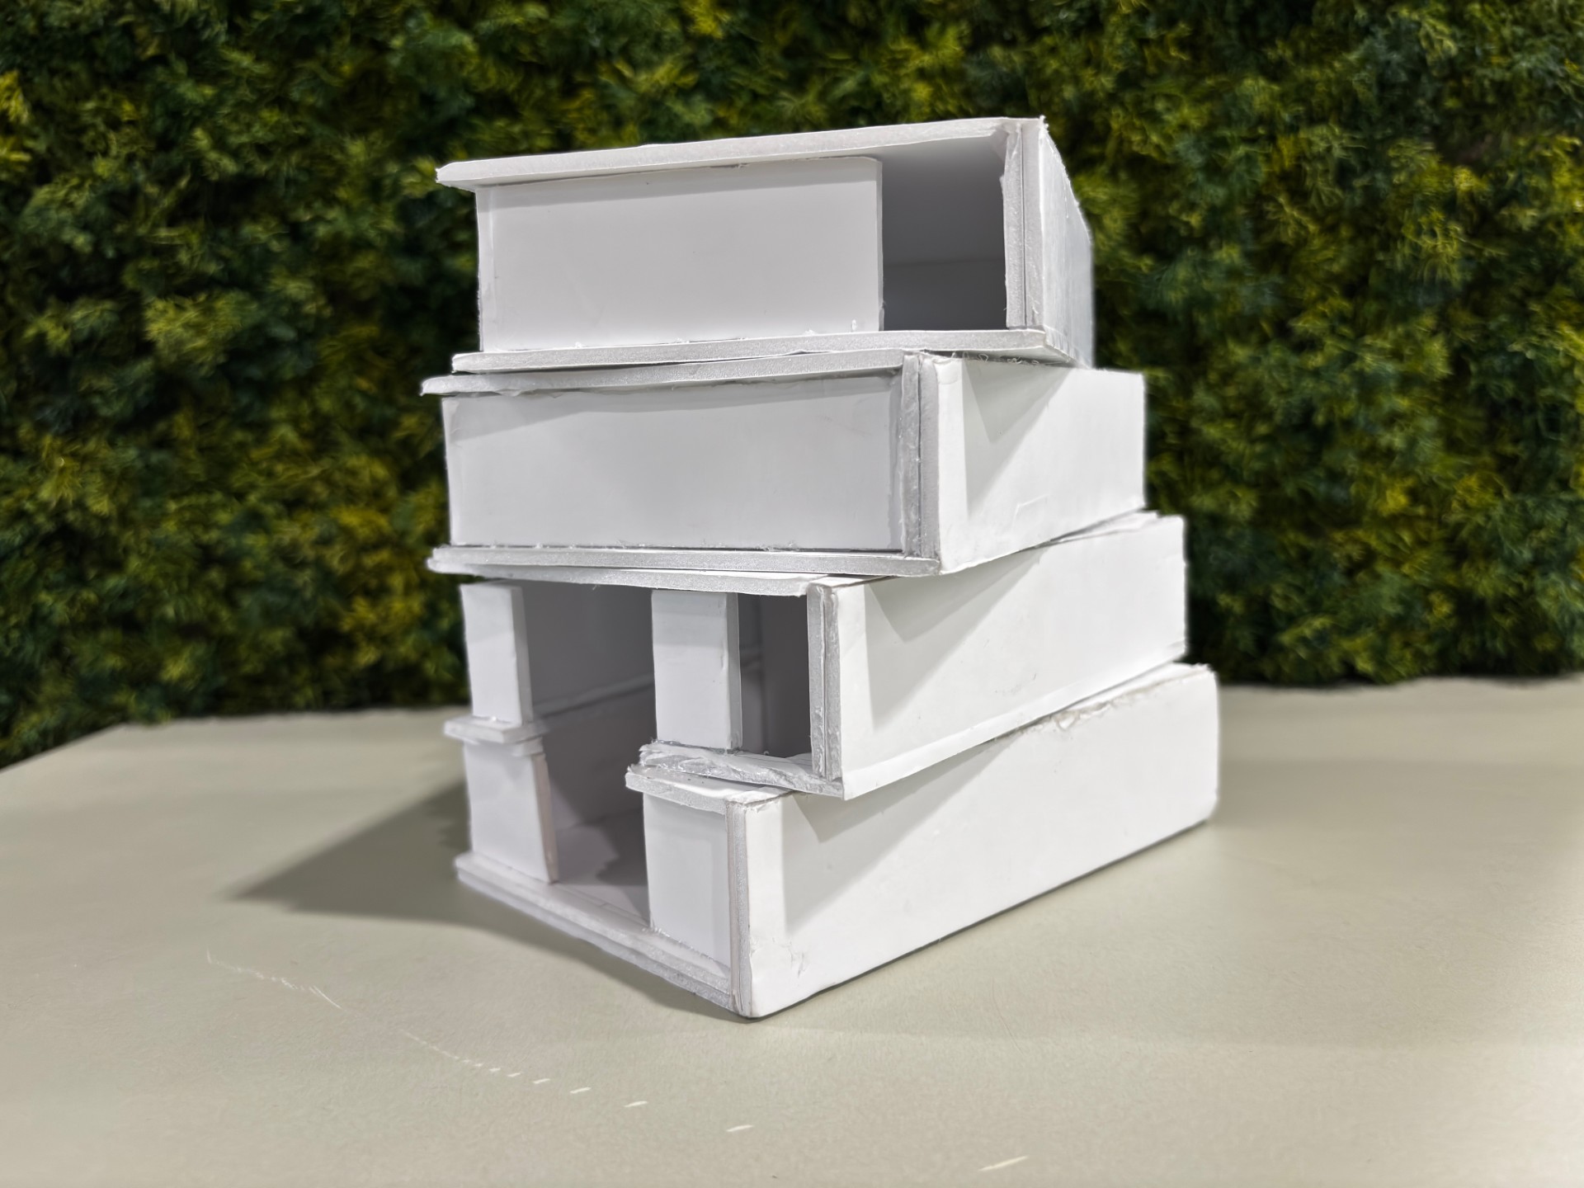
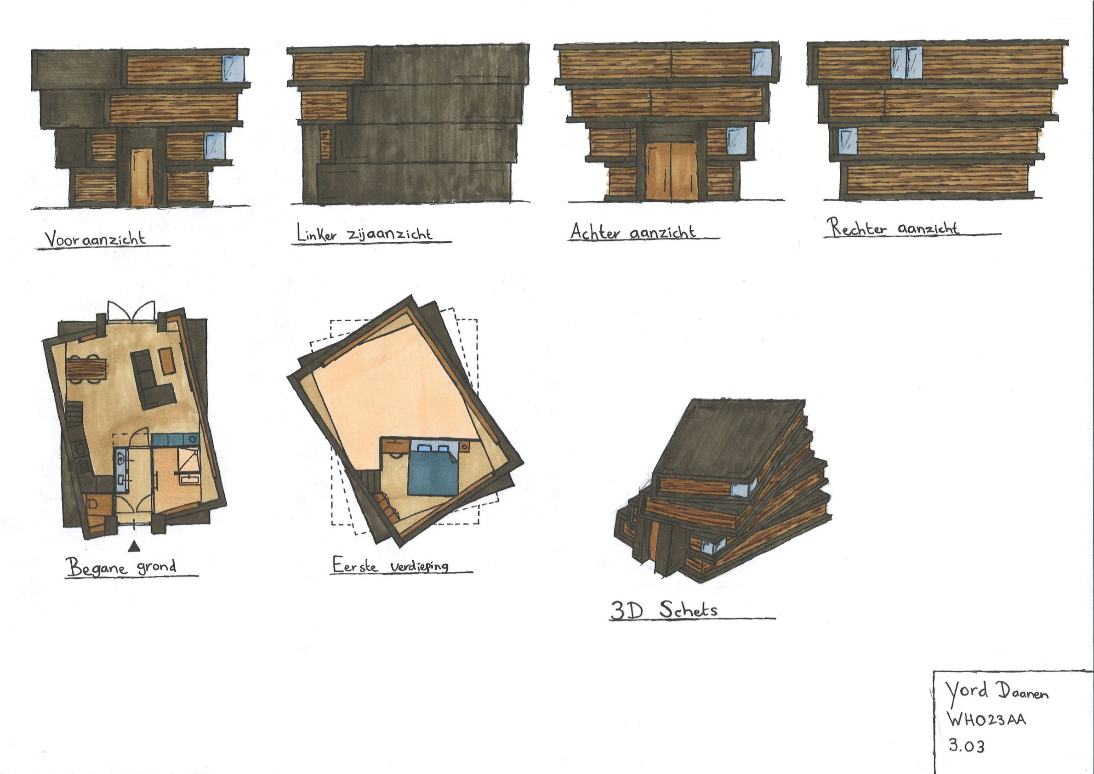
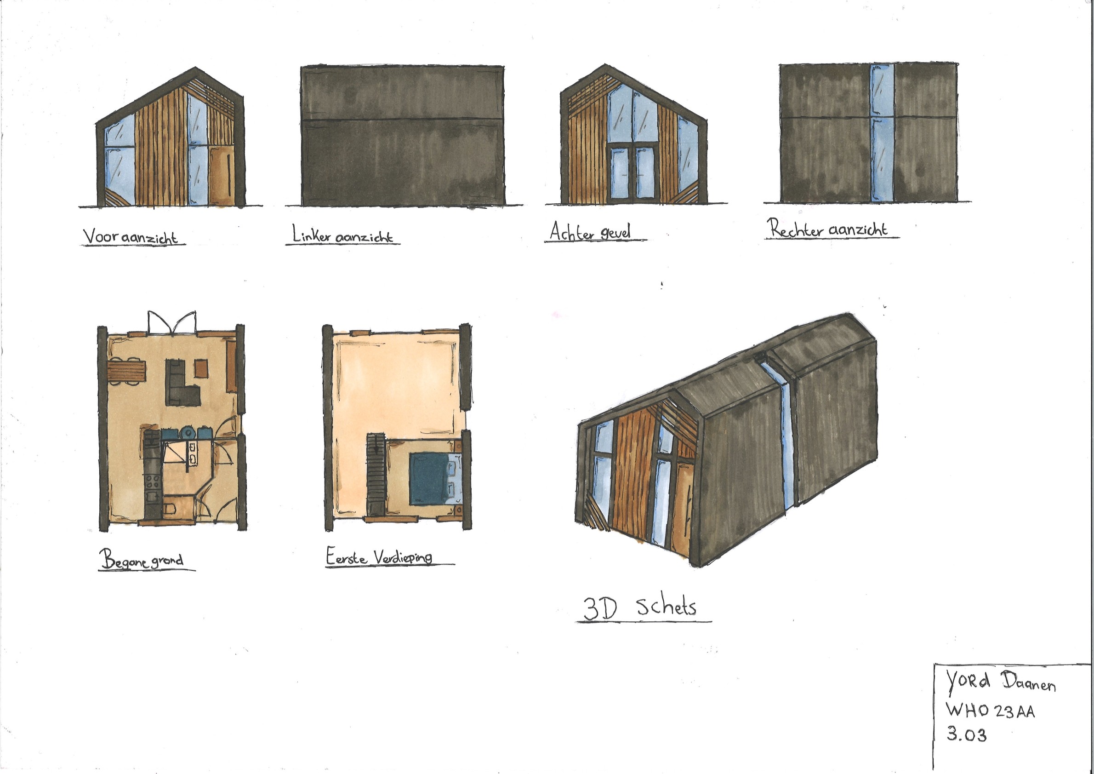
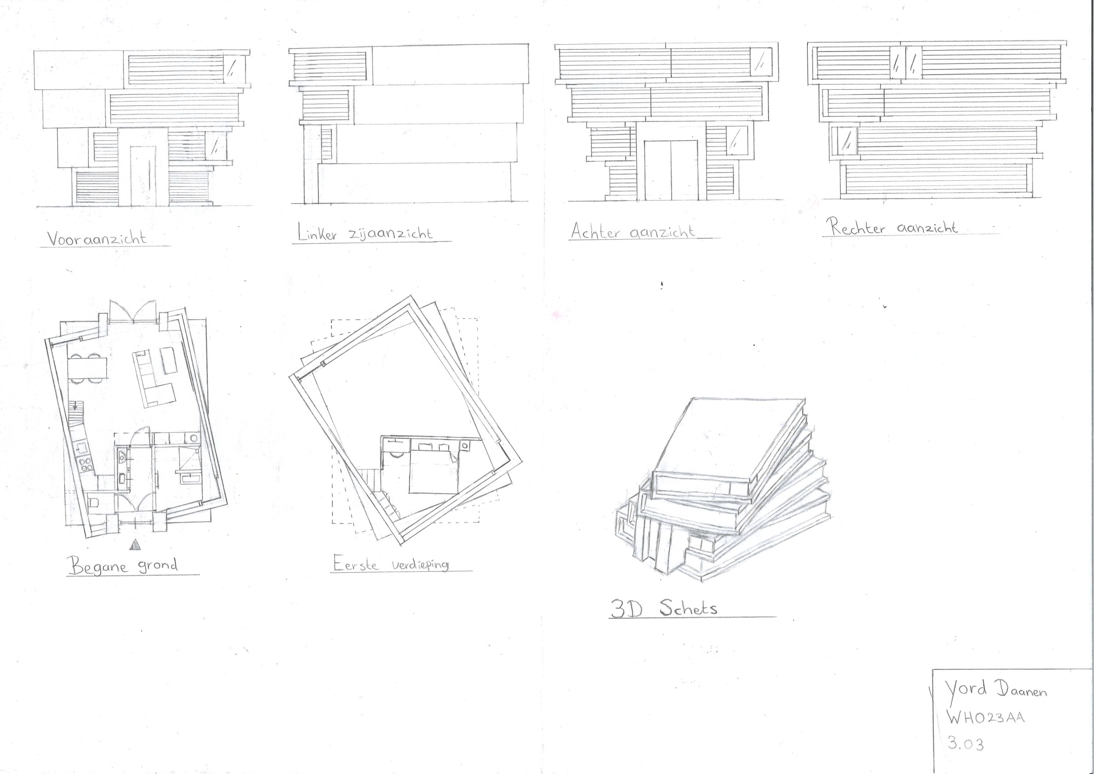
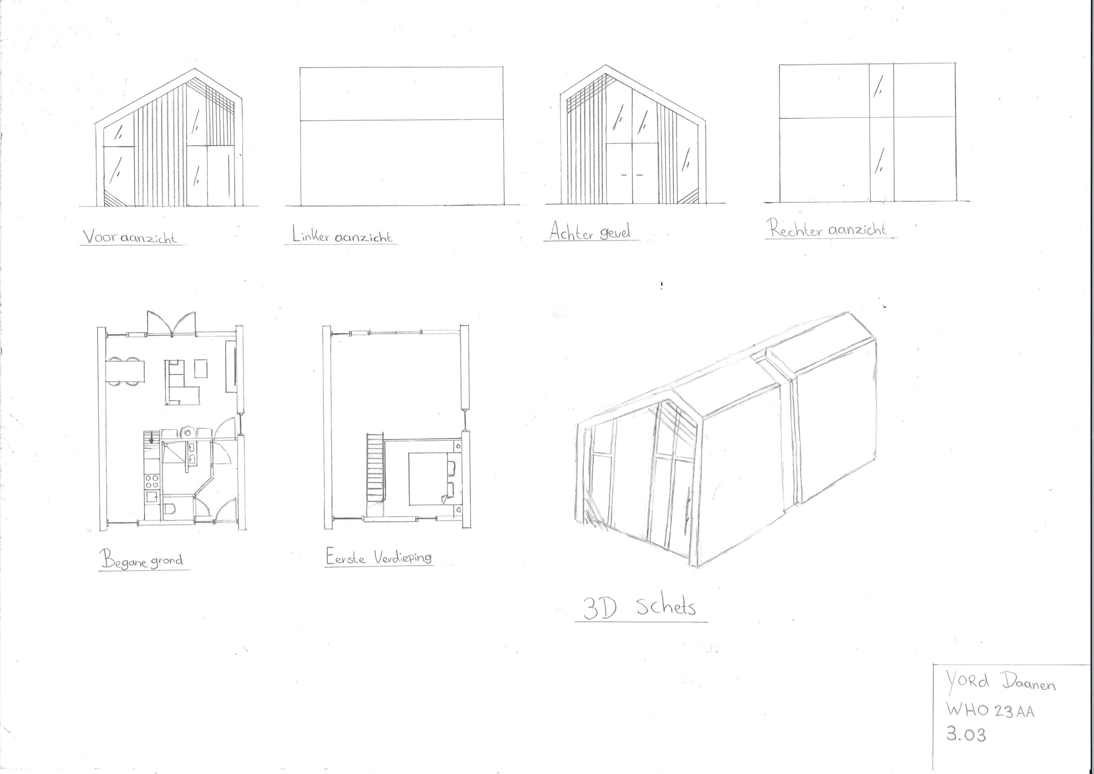
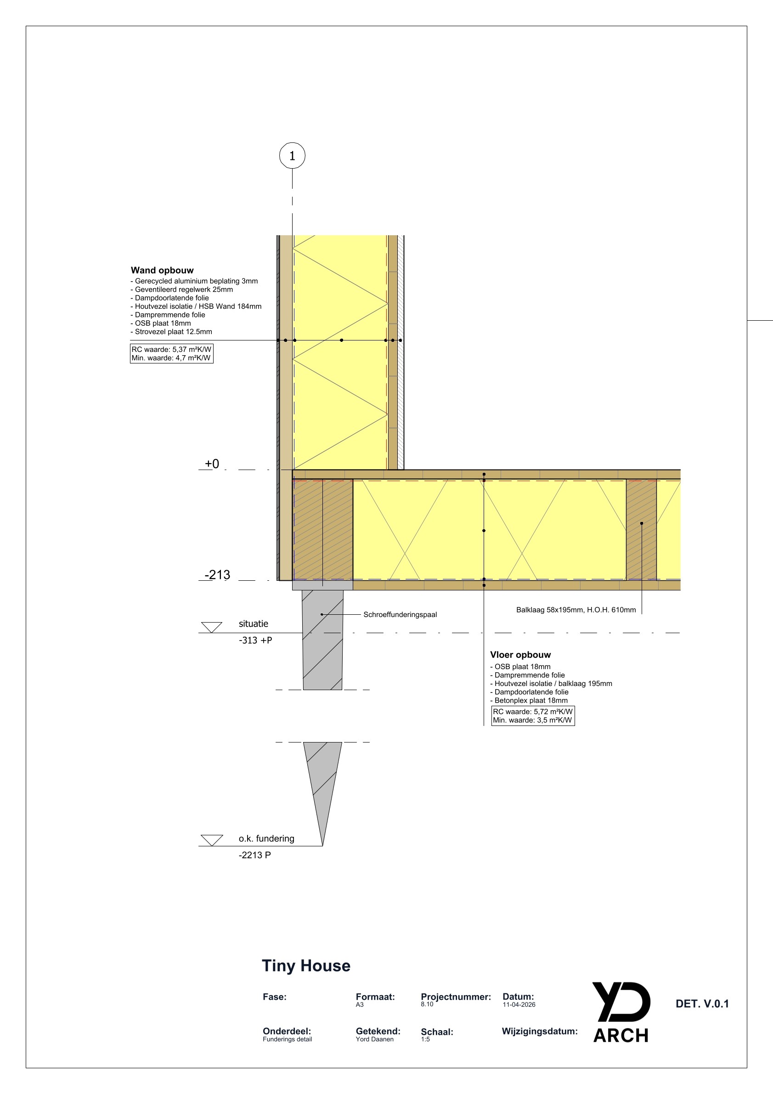
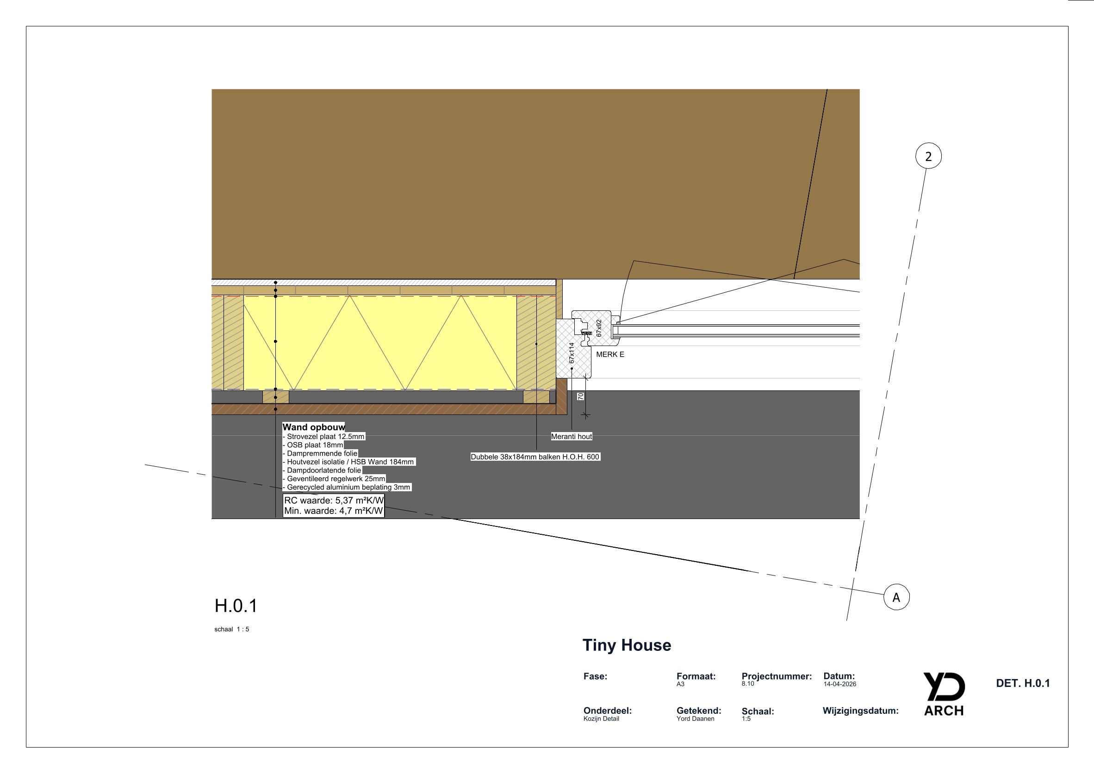
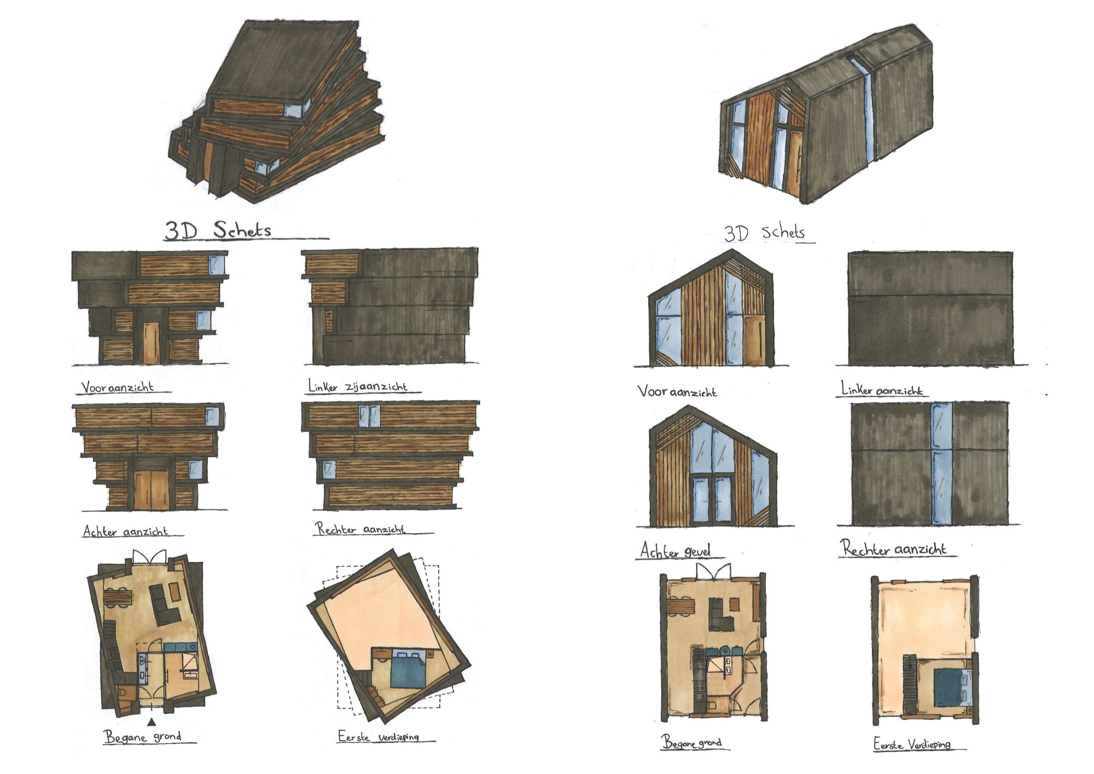
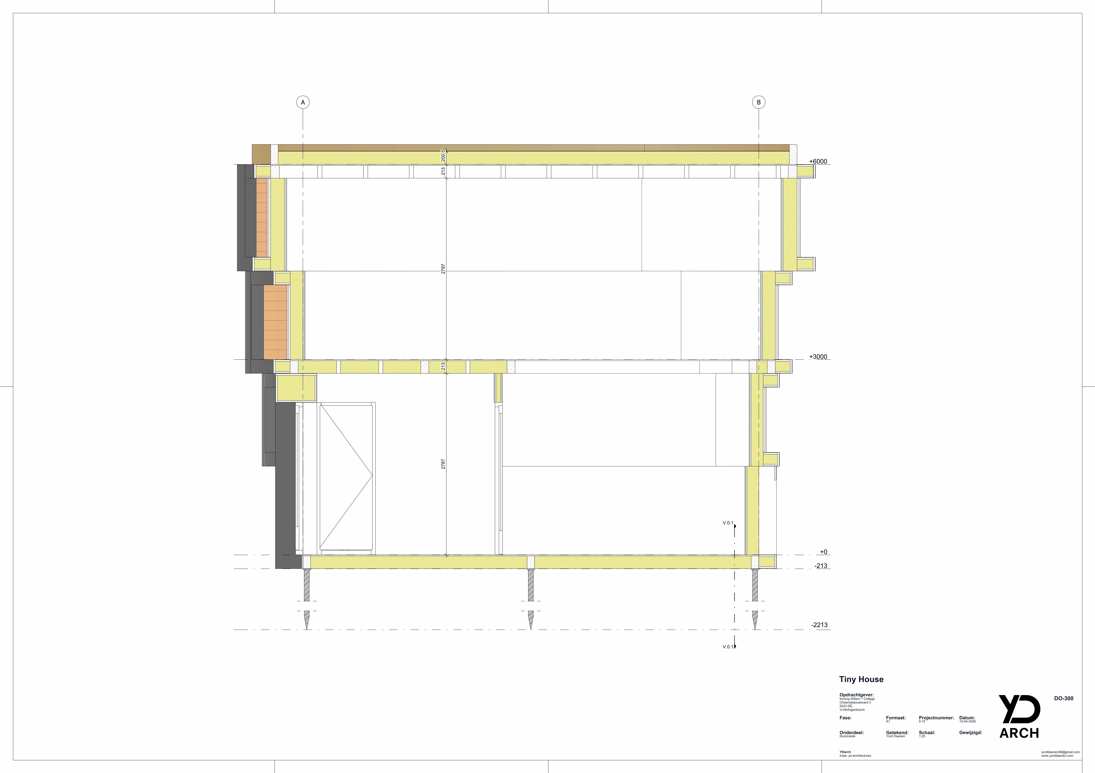
I started the project by selecting a suitable building plot and researching tiny house design and sustainable building principles. Based on this research, I created moodboards for the exterior, interior, and outdoor spaces before developing two design concepts with floorplans, elevations, and hand-drawn 3D sketches. After selecting the strongest concept, I built a physical scale model and developed the structural design by hand using HSB (timber frame construction). I calculated the floor joist spans, drew the complete structural system, and worked out two construction details. The project was completed with a fully hand-drawn A0 technical drawing sheet, a window schedule, and detailed construction drawings and sections in Revit.
CHALLENGES
One of the main challenges was developing the structural connections for the rotated building form, which made several construction details more complex than in a conventional design. Another challenge was creating a sustainable and fully off-grid home while fitting all required functions within the limited 50 m² floor area.
OUTCOME
The final design presents a compact and sustainable tiny house that combines efficient spatial planning with a detailed structural design. The project includes concept research, moodboards, design studies, a physical scale model, structural calculations, hand-drawn technical drawings, and detailed Revit construction drawings. Together, these elements demonstrate a complete design process from the initial concept to technical execution.

REFLECTION
This project strengthened my understanding of sustainable residential design and the relationship between architecture and construction. I learned how important it is to carefully balance spatial efficiency, structural solutions, and sustainability within a compact building. Developing the project from the first research phase to the final technical drawings improved my ability to translate a design concept into a complete and buildable project.
GALLERY