
Adaptive Reuse
Year:
2026
Koning Willem 1 College:
3th Year
Project:
9

The Adaptive Reuse project focused on transforming a former primary school into a residential building. Starting from the existing building, I worked through the complete process of documenting the current condition, developing a new residential design, and producing the technical drawings required for the proposed redevelopment. This project gave me valuable experience in balancing architectural preservation with contemporary residential design.
PROJECT OBJECTIVE
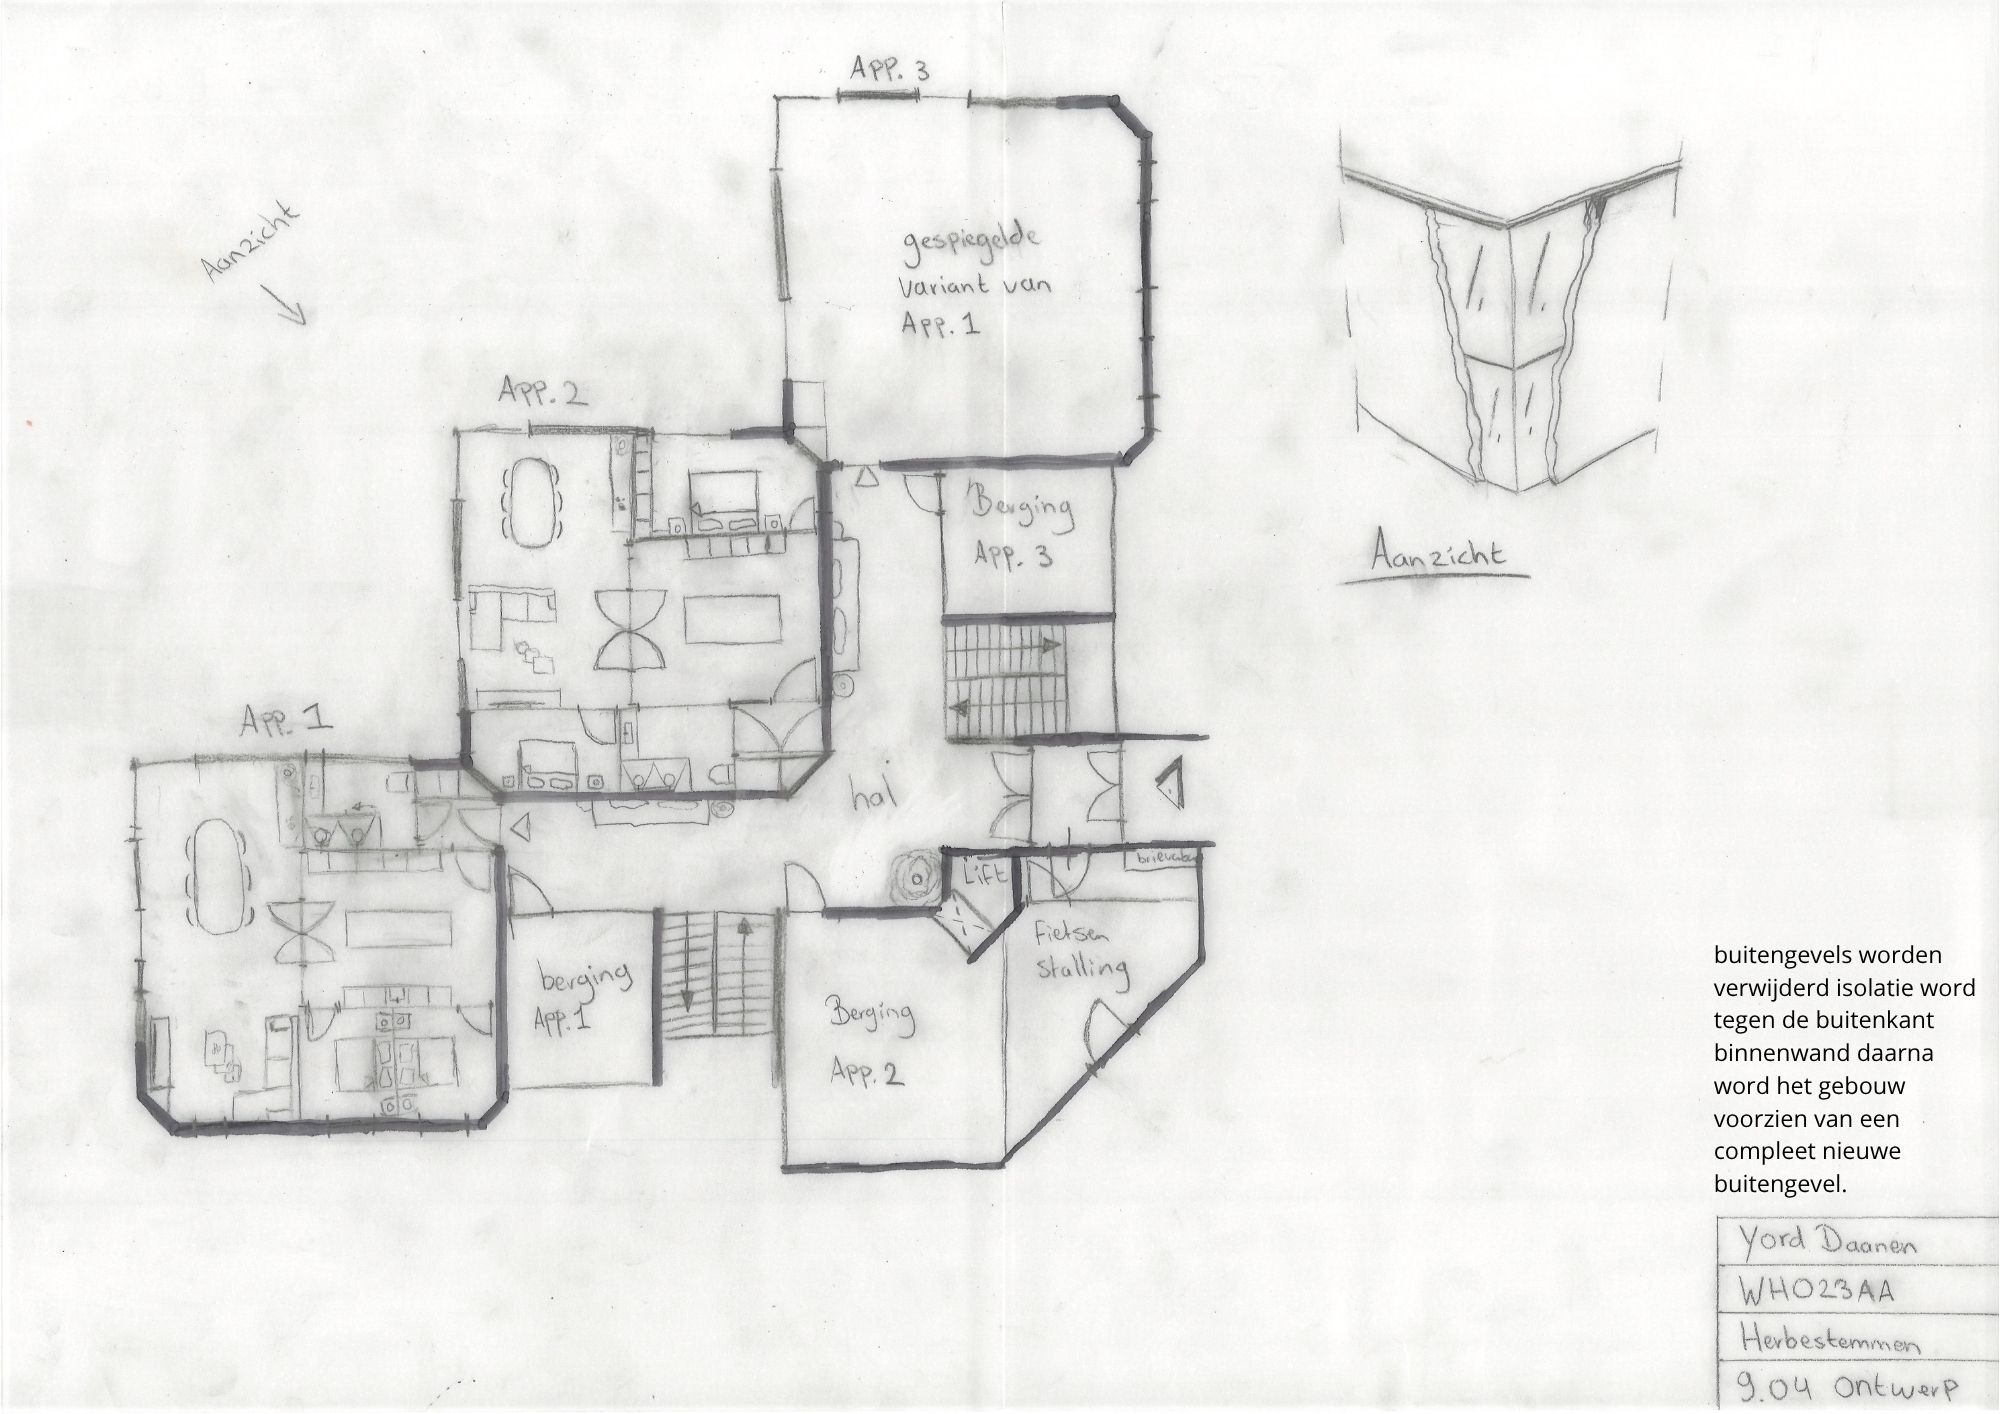
The objective was to convert an existing school building into a functional residential development while preserving its architectural character. The design aimed to create comfortable homes that met current standards without losing the identity of the original building.
APPROACH & PROCESS
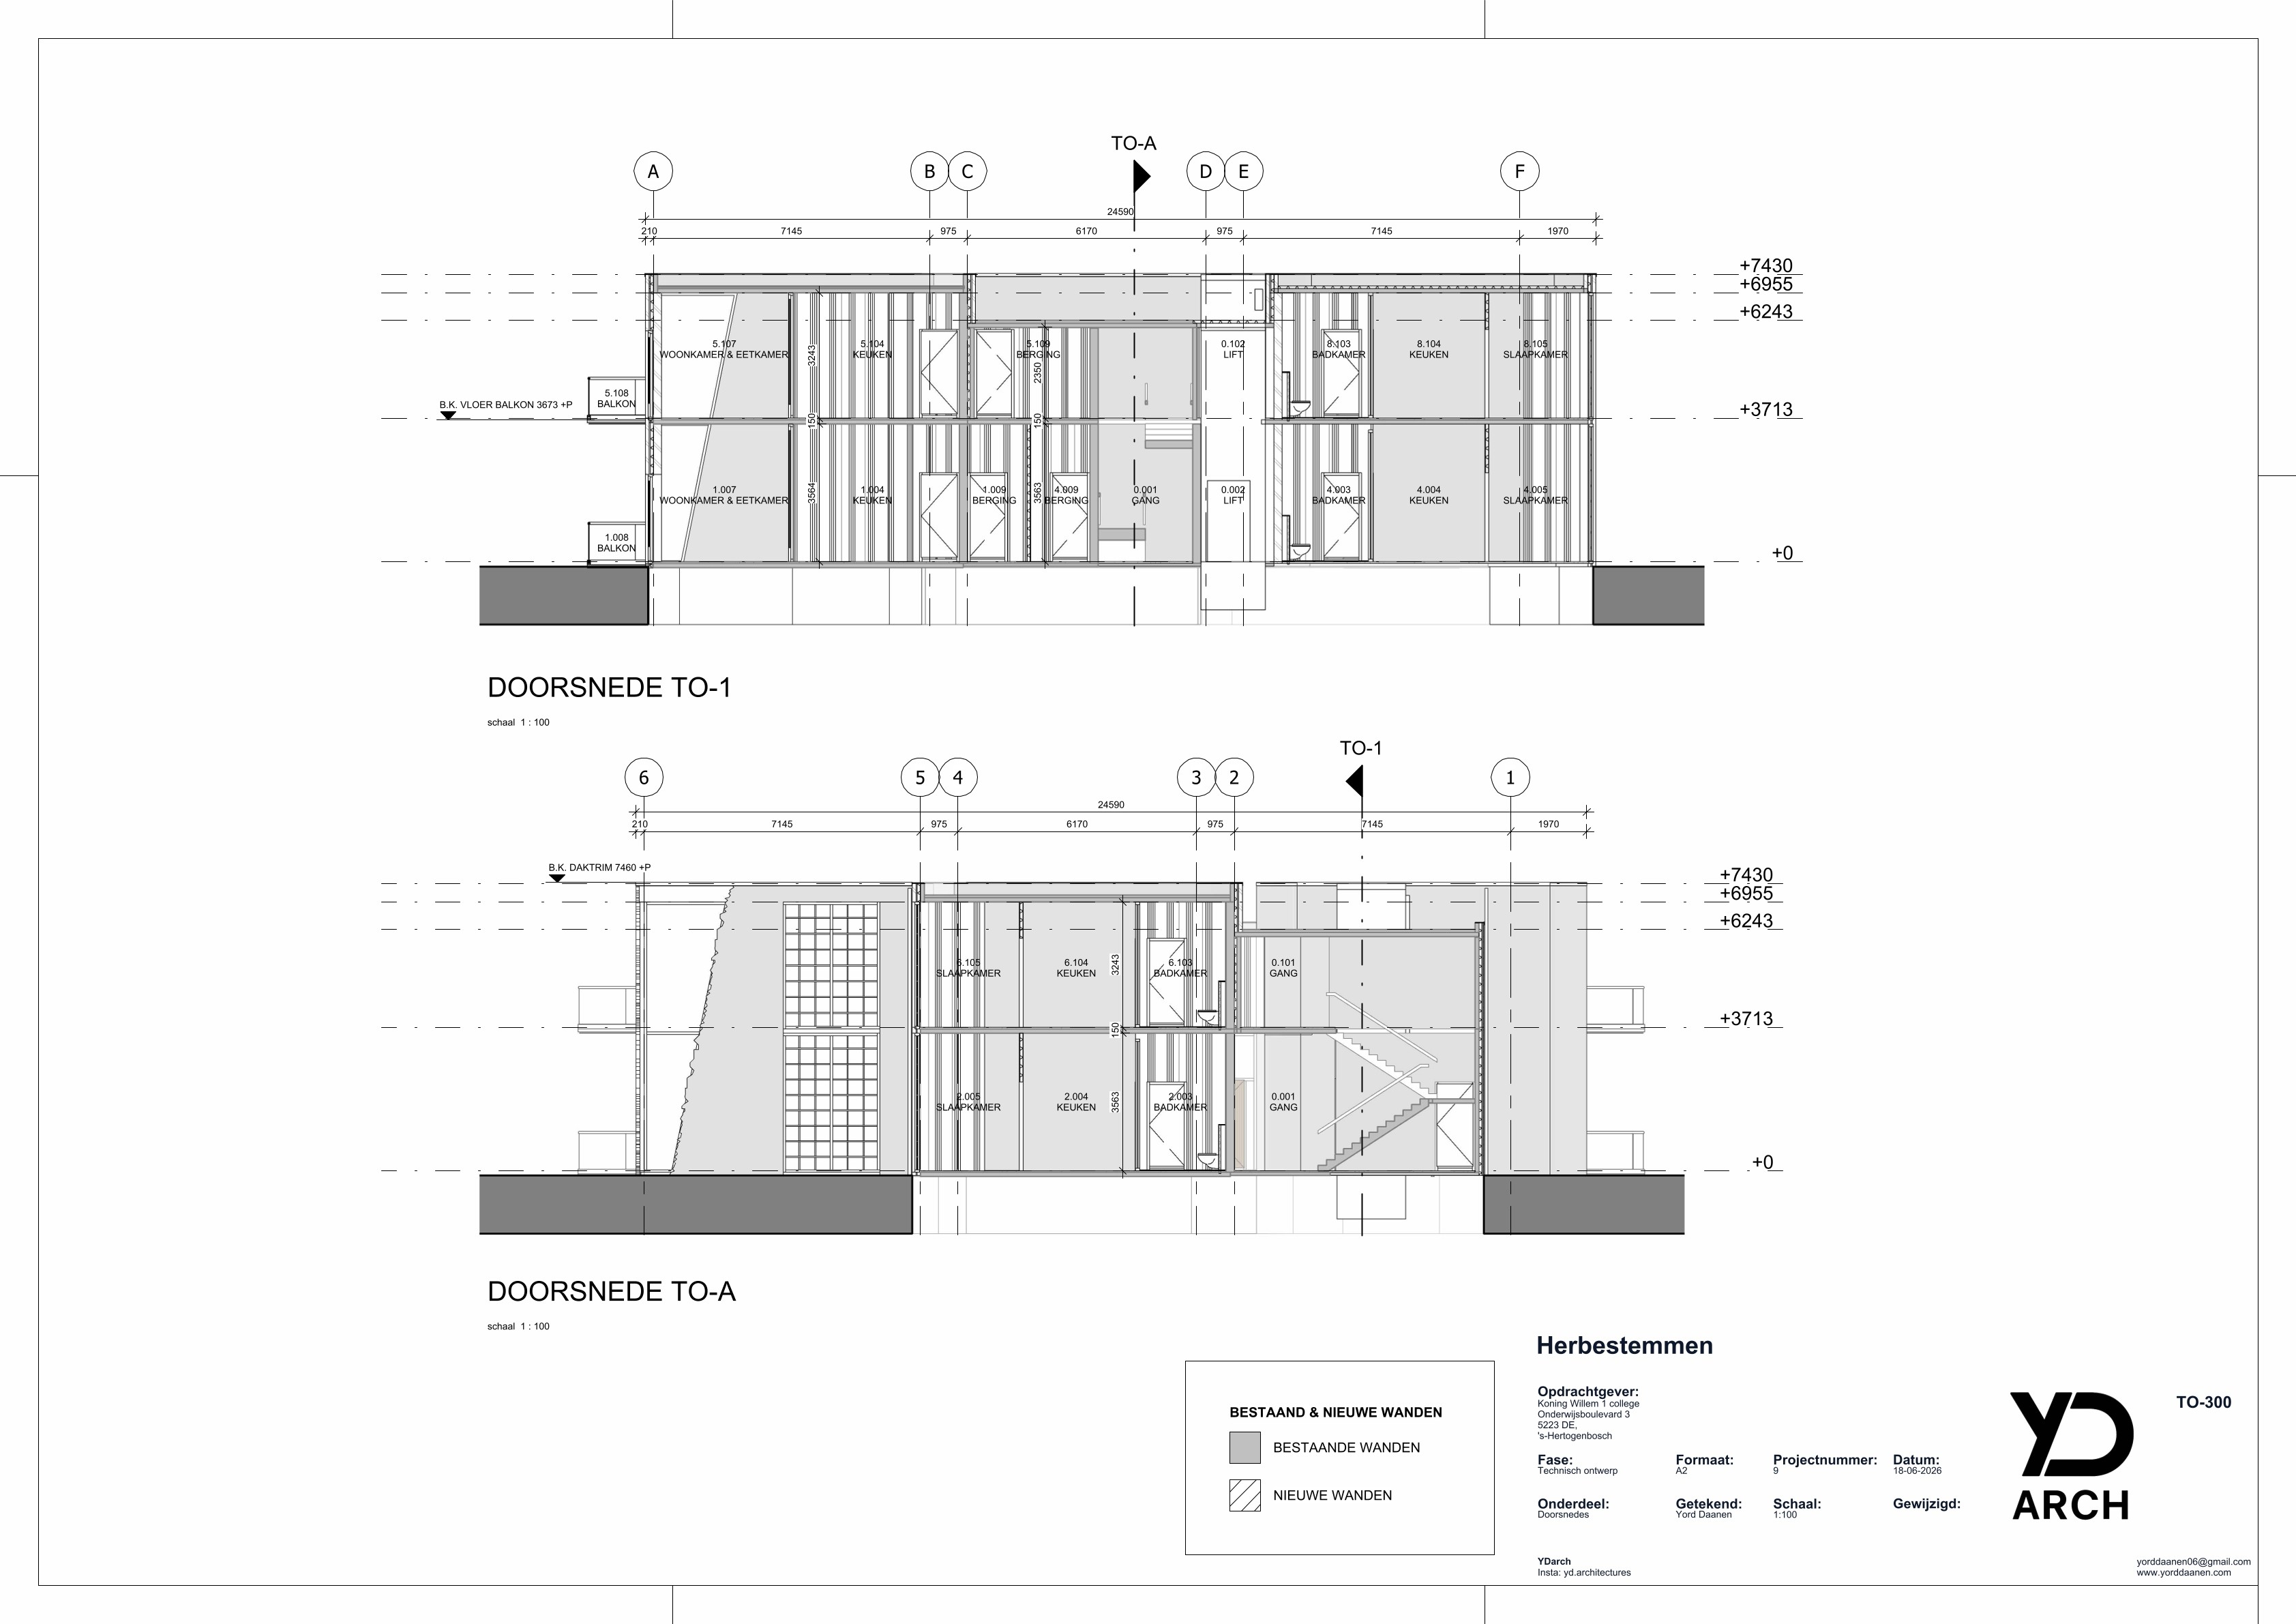
I started the project by recreating the existing building in Revit using the original construction drawings. After visiting the site, I measured the building to identify any differences between the existing situation and the original drawings, documenting these changes before updating the Revit model. Once the existing condition was completed, I carried out a site analysis and created moodboards for the interior, exterior, and outdoor spaces. I then developed two design concepts and selected the strongest proposal to continue with. After determining the number of apartments, I completed a parking assessment and designed a new site layout in AutoCAD. The project was further developed with demolition drawings, technical design drawings in Revit, detailed floor plans, elevations, sections, technical plans for the floors, drainage and balanced ventilation system, followed by a detailed building section and two construction details.

CHALLENGES
One of the main challenges was preserving the character of the original school building while giving it a contemporary residential appearance. Another challenge was transforming a building designed for education into multiple comfortable homes, as many of the existing spaces were not immediately suitable for residential use. Finding practical layout solutions required careful planning and several design revisions.

OUTCOME
The final design presents a successful transformation of a former school into a contemporary residential building. The project includes the complete documentation of the existing condition, site analysis, design studies, demolition drawings, technical design drawings, building services plans, and detailed construction drawings in Revit. Together, these deliverables demonstrate a complete adaptive reuse process from the existing building to a fully developed residential proposal.

REFLECTION
This project strengthened my understanding of adaptive reuse and the importance of working with existing buildings. I learned how to analyse an existing structure, translate survey information into an accurate BIM model, and develop a design that respects the original architecture while meeting modern residential requirements. The combination of research, design development, and technical detailing improved my ability to take a redevelopment project from the existing situation to a fully coordinated technical design.
GALLERY